LTMP Project Delivery & Remedial Solutions for Body Corporates

Maintaining and upgrading apartment buildings requires careful coordination between owners, committees, property managers, consultants and contractors. With over 16 years of architectural experience, I provide practical advice and technical expertise to help navigate complex building issues, from initial investigations through to construction.

Whether the project involves remedial work, regulatory compliance, maintenance planning or alterations to existing buildings, my role is to help identify the most appropriate solution, coordinate a team to prepare clear documentation that supports informed decision-making and successful project delivery.

  • Long Term Maintenance Plan project execution

  • Building investigations and condition assessments

  • Consultant coordination and project leadership

  • Construction documentation and specifications

  • Tender documentation and contractor procurement

  • Contract administration during construction

  • Regular reporting

  • Remedial design for building defects

  • Weathertightness investigations and repairs

  • Passive fire remediation

  • Apartment alterations and fit-outs

  • Exterior colour schemes

  • Interior refurbishments

Recent Project - Passive Fire Remediation

Client
Body Corporate 427318 - The Celestion Body Corporate

Passive Fire Consultant
BMTech Limited

Contractor
Linings Passive Fire Limited

Year
2023 - 2025

Scope
Passive Fire remediation to service penetrations through fire rated separations

Architects Role

  • Overall project management through investigations, documentation, tender & construction

  • Co-ordination between contractor, consultants and the body corporate

  • Stakeholder communications

  • Progress reporting, overall budget oversight

  • Contract administration to all consultants and contractors

Overview

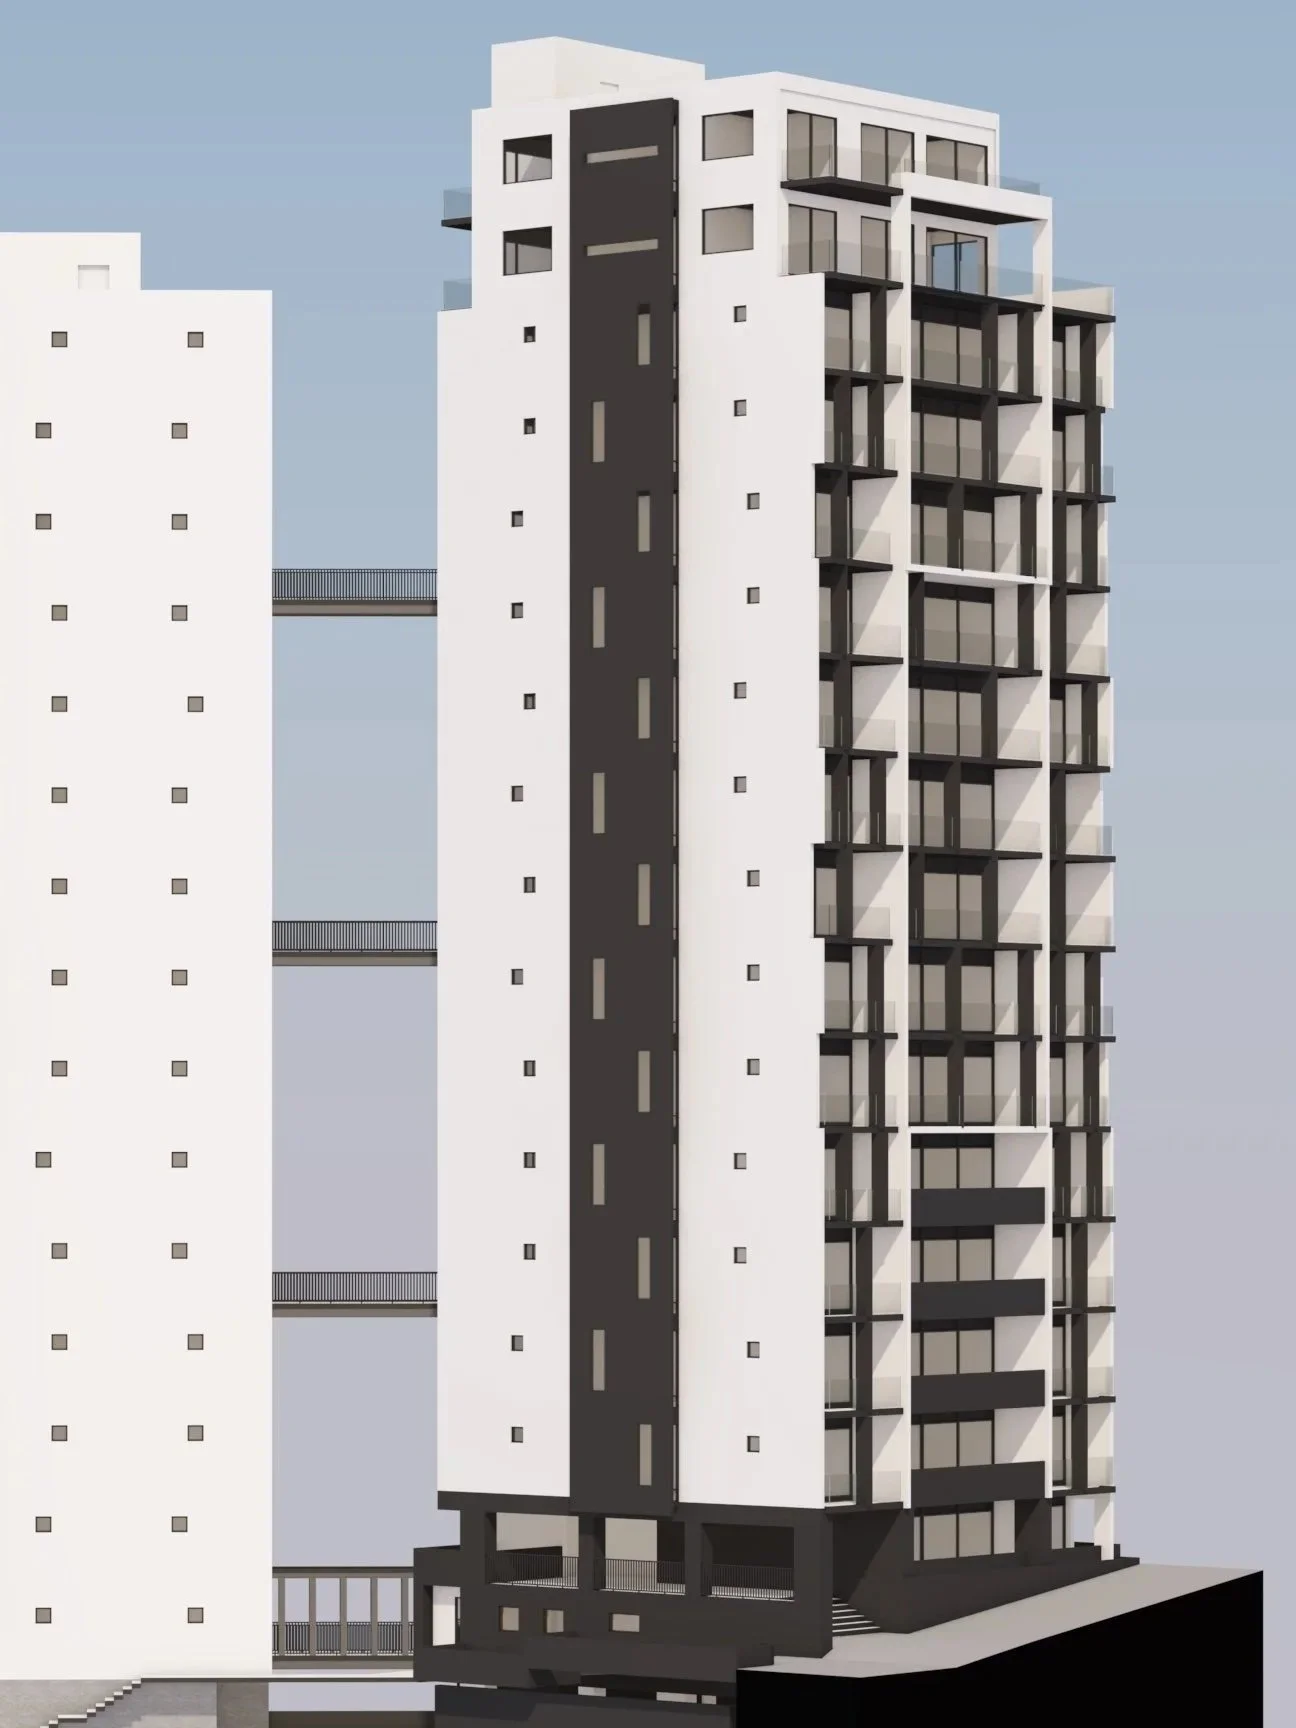
The Celestion comprises 123 apartments across two residential towers of 16 and 18 storeys, with commercial tenancies at ground level.

The project involved the remediation of passive fire protection to service penetrations through fire-rated walls and floors throughout the building. As the building remained fully occupied during construction, careful planning and coordination were essential to minimise disruption to residents while maintaining safe access to occupied apartments.

Working closely with the passive fire consultant, contractor and Body Corporate Committee, over 6,400 service penetrations were inspected and remediated. Bespoke passive fire solutions were developed where existing conditions differed from standard details, ensuring compliance while accommodating the complexities of an existing high-rise building.

Clear communication with the Body Corporate Committee, residents, property managers and apartment owners was a key part of the project's success. Through proactive coordination, staged construction planning and regular stakeholder updates, the project was completed on programme and within budget while maintaining a positive experience for residents.

Key Outcomes

  • 123 occupied apartments remained operational throughout construction.

  • More than 6,400 passive fire penetrations successfully remediated.

  • Bespoke fire protection solutions developed where required.

  • Strong coordination between contractor, consultants and Body Corporate.

  • Completed on programme and within budget.

  • Clear communication with residents and stakeholders throughout.

Recent Project - LTMP Project Delivery

Client
Body Corporate 412534 - The Nesuto Hotel St Martins

Year
2024–2026

Scope
Repair and maintenance to the roof, exterior façade, ground plane and basement

Architect's Role

  • Overall project management from investigation through to construction completion

  • Coordination of contractors, specialist consultants and the Body Corporate

  • Procurement and tender management

  • Contract administration and budget oversight

  • Progress reporting and stakeholder communication

  • Quality assurance through independent third-party inspections

Project Overview

The Nesuto Hotel St Martins comprises more than 150 two-bedroom apartments over 18 levels, with a rooftop terrace and three levels of basement parking.

The Body Corporate required assistance in planning and delivering a series of repair and maintenance projects across the building, including the roof, exterior façade, ground plane and basement. Rather than treating each issue independently, the works were managed as part of an ongoing maintenance programme that balanced urgency, cost and long-term asset performance.

Each project commenced with detailed investigations to identify the extent of maintenance required, establish priorities and develop appropriate repair strategies. Solutions were then prepared in collaboration with specialist consultants, suppliers and contractors before being competitively tendered to achieve the best value for the Body Corporate.

Throughout construction, contracts were carefully structured to protect the client's interests. This included negotiated warranty provisions, contractor retentions and, where appropriate, independent quality inspections before payments were approved. These measures helped ensure a high standard of workmanship while protecting the Body Corporate's investment.

The hotel remained fully operational throughout the works. Careful staging of construction, together with ongoing communication between the Body Corporate, hotel management and contractors, minimised disruption to hotel operations and guest experience while allowing essential maintenance to proceed safely.

Key Outcomes

  • Long-term maintenance projects delivered according to urgency and budget across multiple building elements.

  • Competitive tendering delivered market-tested pricing.

  • Independent inspections provided additional quality assurance for selected work packages.

  • Hotel operations maintained throughout construction with minimal disruption.

  • Strong communication between the Body Corporate, hotel management and project team.